Tuesday, February 28, 2012

The 4th floor is all framed out, and it really feels huge now! Each floor of this property is approx 1100 sq ft. When it's a wide open space it feels smaller than now, with walls framed in showing the beginnings of the final product.

The fourth floor will include a roof deck, bathroom (toilet, vanity, shower), laundry room, 2 closets (one for utilities and one for storage), and a large bedroom.

This is a pic of the 4th floor bathroom. The ceilings are low on the 4th floor, only 7 to 8 ft tall (I can't remember exactly), but the skylight makes the space feel larger by adding natural light.


The guest bath on the 3rd floor is all framed out, as well. Reid and I realized that we had forgotten just how tall the ceilings are in this property! The ceilings get shorter as you ascend floors, but even though the third floor is shorter than the second, the ceilings are still approx 10'2".

We are just so happy to see the progress made in the past week. And we couldn't be happier with the design/layout.

Friday, February 24, 2012

New Energy

Maybe it's the groundbreaking of the Streetcar or maybe we're just getting restless from winter, but Reid & I hired a crew to resume work at 1700 Vine Street. Jim Martin and his crew have been busy framing out the fourth floor, building a two-story window, and finishing screwing down the trex boards on the roof deck.


And, despite all of this work, the cardboard pig has survived! This pig was in the building when we purchased it and has remained throughout the demolition and now some of the rebuilding. He has become kind of a mascot for the project.

Sunday, November 13, 2011

Painting the storefront (continued)


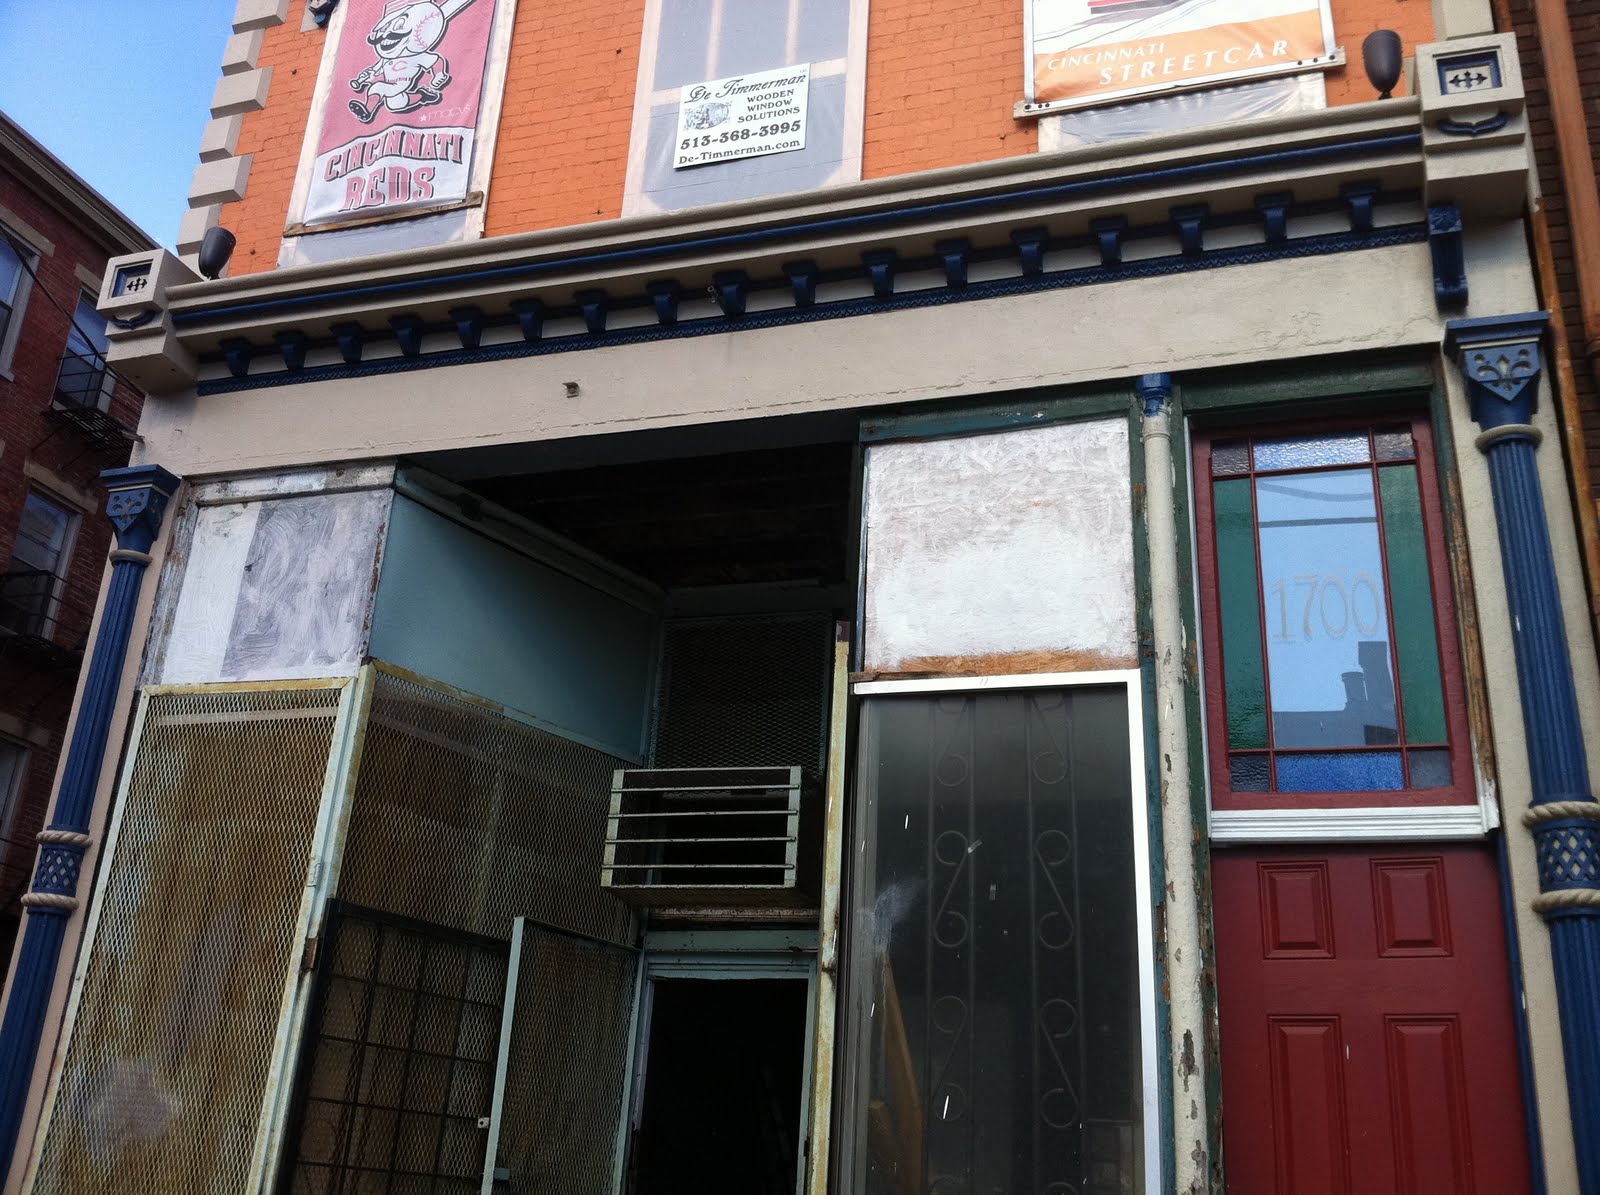
The last week of August, Reid and I took some vacation time to rent scaffolding and finish painting the storefront details. It was tedious work and took much longer than anticipated, but worth it in the end. Our storefront is rich with detail. .
But having a baby makes working on the property more complicated...fortunately, Mabel was content hanging out/sleeping in the storefront while we worked.

We also painted the building on Hamer Street, but were unable to reach the tallest corner. Incidentally, the unreachable part of the building is also home to the bricks that are in the worse condition on the building. They required some tuck pointing in order to really get this wall into an acceptable state.

So, with Winter approaching, we rented a lift and finished the tuckpointing, priming and painting this weekend.

Tuesday, August 9, 2011

Meet Mabel, our new addition

It's been a few months since I've posted, but there is good reason. Reid and I are now the proud parents of a healthy little girl, Mabel. She was born June 1st and has been keeping us busy ever since.


Although I haven't been able to work as much on the rehab site (lead paint = bad), Reid has still been working. He installed a skylight over what will become the 4th floor bathroom and has been cleaning out construction debris.

And our neighbors have been enjoying our newly landscaped lot. Thanks again, Keep Cincinnati Beautiful Future Blooms! Since our lot was landscaped, the amount of trash has greatly decreased and the neighbors can be found grilling in the greenspace!

Wednesday, May 4, 2011

Cincinnati's getting a Streetcar!

Click on the title to see the updated project plan...


In 2008, Reid & I decided to take on the rehab/restoration of this condemned building on one of the worst blocks in the city because we believed in the impact the streetcar would have on this section of the neighborhood. We knew that the block would improve, crime would decrease, and blight would be replaced by other rehabbers like us. Adding the 24 hour presence of people on the streetcar would force the open air drug markets indoors and help create a more mixed income neighborhood. It's incredibly reassuring to hear Mayor Mallory's announcememnt yesterday that the streetcar WILL happen! We're counting on it at 1700 Vine Street!

Monday, April 25, 2011

Our Future Blooms Tree is Blooming!

Thanks again Future Blooms & Keep Cincinnati Beautiful! Our new tree is beautiful, filled with tiny pink flowers!

Sunday, April 24, 2011

New Old Windows

De Timmerman is working on restoring the original 2nd floor windows.


Not only are they restoring & rebuilding the original 2nd story windows, they are also building the 3rd story windows from scratch, using lumber that we've saved from demolition of other parts of the building! (The 3rd story windows are currently vinyl replacements, presumably installed after the fire that occurred on the 3rd floor sometime between 2003-2005). De Timmerman is also creating molding to match the original molding found on the 2nd floor.

This is a sketch of what the interior and exterior will look like for all 6 windows.

We can't wait to see the final product as Reid and I think that even the temporary windows they've installed are better than a lot of the replacement windows we've seen!

Saturday, April 9, 2011

Remnants of a ceiling mural uncovered in the storefront

This past month, Reid has been completing demolition of the storefront in order to prepare it for white-boxing and, hopefully, rental.

While removing the last remnants of plaster ceiling, he uncovered what appears to be a mural, painted on the old plaster ceiling of the storefront.


Most of the mural had been painted over and then covered in a skimmed coat and then painted several times again. Only parts of the ceiling had been exposed to enough indirect moisture that the layers of paint had peeled off from the original ceiling, unveiling its history.

The mural appears to have a deco border around the perimeter of the storefront with a large painting of a landscape in the center of the room.


Unfortunately, the plaster ceiling is beyond repair and saving the mural is impossible.
This is probably a blessing though, as current building codes will require increased insulation and fire suppresion between the storefront and living space on the 2nd floor, which would be nearly impossible if we were to preserve the original ceiling.

Maybe someday we'll cross paths with a creative Art Academy or DAAP student who will be interested in recreating a ceiling mural- something that might reflect the building's more recent history.

Thursday, March 3, 2011

Well, Cincinnati has thawed and it finally feels like we can spend more than 5 minutes in the building without freezing to death.

Although, at some point during the winter, Reid ripped down the living room ceiling, which was a mix of drywall and plaster, partially replaced after the fire that occurred on the third floor (sometime between 2003 & 2005). The patch job was not stellar and left the ceiling wavy with visible tape lines between drywall pieces. It had to go.

Last night, Reid replaced the two outside lights on the front of the building. Water had infiltrated the system and shorted out the previous lights, which (of course!) are now discontinued at Lowe's and not able to be replaced. Fortunately, our local electrical shop, Graybar in Queensgate, was able to order some better quality fixtures that should perform much better with regard to the weather.

Now the building is lit up again at night, just in time for Bockfest!
Enjoy a tasty bock beer this weekend at one of OTR's local establishments!
www.bockfest.com

Tuesday, December 14, 2010

Kitchen wall is gone


The load-bearing wall separating the kitchen from a small 4' hallway is now history. This opens up the future kitchen space to the lightwell, making the room feel much more open, even though it only gained 4'. The room is now 19' x 19', plenty of room for a huge kitchen island!


Sunday, December 5, 2010

The wall of the future kitchen comes down & the storefront gets a subfloor


The crew finished laying the subfloor in the storefront this week. The rotted floor joists were ripped out and replaced and then topped with new plywood subflooring. The crew is now ready to rip out the load-bearing wall above and install new LVLs for support.


The start of the load-bearing wall's teardown on the second floor/future kitchen: This weekend, one of the guys from Jim Martin's crew tore out all of the plaster and lath. He saved the trim from the door and windows so we can reuse them in the master bedroom/bathroom.


It's difficult to know if this wall is original to the building. It is definitely an old wall, since it was constructed out of plaster and lath. However, it is load-bearing but has no support below it. There is nothing supporting this wall one floor below in the storefront. So LVLs will need to be added to shore up the 3rd floor floor joists and carry the load to the basement/foundation.

The details of the storefront...


Monday, November 22, 2010

Great weather this weekend! We were able to make a little bit of progress on the storefront, but paining in the detail is just so time-intensive. I finished the basket weave on the pillars, which really looks sharp! Reid scraped and primed the wood trim around the doorway/transom.
There's still so much more to do...

Saturday, November 20, 2010


The floor in the storefront is really coming along. This past week, Jim Martin replaced all of the rotten floor joists and will be laying the subfloor next week. It's always so nice to see progress!


And we're still painting...
The cast iron details on this storefront are certainly what drew us to this building, but they are grueling to paint in detail. I managed to get the insets painted on one of the basketweaves of the pillars but there's still the other side to be done.
I know it will be beautiful when it's all done, but it really is a lot of work.

Tuesday, November 16, 2010


The painting has started....there's still A LOT more to go!

I'm hoping for some nice weather after Thanksgiving!

Sunday, November 7, 2010

Storefront facade restoration has begun

After spending several weekends scraping paint from the storefront's metal facade, we have finally reached a point where we're ready to prime and then paint.


With a spray can of Rustoleum rusty metal primer in hand, we finished what we could of the left pillar. I'll be back tomorrow to finish the rest...
Before priming, I found myself stressing a little bit about what paint colors to use to highlight the different details of the storefront. After priming, I see how much better the storefront looks with just an ugly coat of rusty metal brown primer! It obviously doesn't matter that much what paint color goes where. A fresh coat of paint, no matter what color, will look great!


That said, we decided today that the residential entrance and stained glass transom frame will be painted red to match the windows. The rest of the storefront will be either gray, blue or red...

Thanks Keep Cincinnati Beautiful Future Blooms Program!

Over the past week, out vacant, overgrown, garbage-ridden lot was transformed into an adorable park complete with straw to encourage grass growth and a tree!


In only 2 days time, a Keep Cincinnati Beautiful crew was able to scoop out demolition debris and stubborn weeds, add a foot of topsoil, and plant grass seed and a tree...


The lot looks so much better now! Thanks so much KCB Future Blooms Vacant Lot Stabilization Program!!!

Monday, October 25, 2010

Preparing the lot for landscaping

BEFORE PICTURE

Prior to today, a tall chain link fence surrounded the vacant lot at 1700 Vine Street. Parts were falling down and all of it looked uninviting and certainly didn't keep any trash out.

AFTER PICTURE

Today, the fence was removed in preparation for Keep Cincinnati Beautiful's Future Blooms Vacant Lot Stabilization Project. KCB has contracted a landscaping company to beautify vacant lots around the city with the mission of eliminating blight and reducing crime by beautifying streets and vacant lots.


Keep Cincinnati Beautiful, we're excited to work with you. Thank you for selecting our lot for the program. We really appreciate it.

Friday, October 22, 2010

removing rotten floor joists


You may recall from the December 2009 posts that approx 200 sq ft of floor and floor joists in the storefront were rotted and had to be removed. In December (10 months ago now!) we removed the rotted floorboards. This week, a crew removed the rotted joists and opened up the entire 1st floor. They'll be rebuilding the floor joists and laying a new plywood subfloor over the next week.



The problem of rotted floor joists appears to have originated from the tear-down of our former neighboring building - the one that used to sit on our now vacant lot. I don't know exactly when this building came down, but filling in its footprint with soil is the culprit of our rot. The vacant lot has soil that has been sitting above our rock foundation line, covering several courses of our building's brick. This is 1870s (or older) brick and is porous, as it was originally made for an interior wall (party wall shared with former building). So our porous brick has been absorbing all of the water from the soil covering it, causing extensive mold and rot in our floor joists. This is just another example of why OTR buildings NEED to be preserved instead of torn down.

Wednesday, October 20, 2010

Back to Work


After a much needed vacation, which included a beautiful Irish wedding, we are back to work. Before winter arrives, we are hoping to scrape and paint the storefront, clean up the vacant lot with some help from Keep Cincinnati Beautiful, and maybe even paint the east wall of the back building facing Hamer Street. And we still have a few finishing touches to complete on the roof deck.


This past weekend, Reid milled a new piece for the storefront facade. We had removed the old, rotted piece sometime last year when it pretty much fell apart in our hand. The only catch is that we have to remove the metal security grates in order to reattach it without notching it... nothing is ever simple, that's for sure.


Reid and I both scraped paint from the metal facade this past weekend. It's getting there, but it's going to take a lot of time to really clean this storefront up.