Thursday, August 2, 2012


Wednesday, July 18, 2012

Clearing the way for the garage

Thanks Keep Cincinnati Beautiful

Tuesday, July 17, 2012
Thursday, July 5, 2012
Phase 1 Contruction Begins


Last Wednesday, June 27th, we started digging out for the new foundation that will be built between the 2 existing structures. There used to be a structure in this area - it was actively falling down when we purchased the property and is largely the reason for condemnation orders. Here's a picture of it from 4 years ago:


We demolished this structure shortly after purchasing the property. The plan for this space is to rebuild both the exterior steps for the Hamer St building and a one-story structure attached to the back of the 1700 Vine St building. This will allow for storage for both the storefront and our home and for a deck for our home, adding approx 400 sq ft of outdoor living space adjacent to the kitchen.
City Lofts is managing the construction. The final product will include a garage, new entrances to both basements, new stairwell, new one-story structure with water retention tanks underneath and deck on top.


Because it has taken us 4 years to get to this point, I'm wondering if I can really call this new construction "Phase 1", although that is what the architectural plans call it. Either way, construction has started and it's very exciting to see progress.
Friday, June 22, 2012

Reid hung drywall on the ceiling of the 2-story hall and I primed the walls in the dining room.

Friday, June 1, 2012
Brewery District Heritage Trail
What an important next step for Northern OTR. So much history and so many breweries!!! 1700 Vine LOVES this :)
Brewery District lays plans for Cincinnati Brewing Heritage Trail
Posted: 05/31/2012
Last Updated: 3 hours and 8 minutes ago
By: Jessica Noll, jnoll@wcpo.com
OVER-THE-RHINE - The Cincinnati City Council and the Over-the-Rhine Brewery District celebrated a collaborated effort to restore and revive part of downtown's history.
"What we’re doing here is tying all of our downtown back together, conceptually and physically, and that’s part of redefining us as a city, telling our story as a city,” said Mike Morgan, Brewery District’s Historical Committee Chair. “We’re a beer city. We’re a brewing city. We’re a German-American immigrant city. And there are great stories behind that.”
Cincinnati has a rich history, especially when it comes to brewing, said Greg Hardman, CEO of the Christian Moerlein Brewing Company and President of the Brewery District Board.
"It's time we leveraged our history to help add to a positive, marketable image for our city, and to create a unique experience for both residents and visitors," said Hardman.
A motion by Councilman P.G. Sittenfeld directing the City to begin working with the Brewery District on implementation of the trail has super-majority support among Council members.
"Cincinnati is the once and future beer capital, beer brewing capital of North America and that this Brewery Heritage Trail is going to help support the revitalization of the city's core as well as help create new jobs and commerce and I think we can all drink to that," said Sittenfeld.
The Brewery District has created a master plan for a new Cincinnati Brewing Heritage Trail.
It's hard to tell now where all the old breweries once lived and thrived, but Morgan said that he hopes to change that.
"This trail is going to tell that history and it's going to do that physically, so it's going to give people a reason to go a little further; to go a little deeper into the city; and to spend more time there. When you look at heritage tours statistics nationally, people that get interested in the history of cities; they stay longer and they spend more money."
The new historical markers will give visitors an opportunity to locate more than a dozen of Cincinnati's breweries in Over-the-Rhine.
The trail will have codes to scan with your phones—making the walking tour interactive with historical facts and photos.
But the Heritage Trail is more than just about Over-the-Rhine's history. It's about preserving and giving the entire city new life.
"As long as half of your downtown is a place that people are afraid to go, you are never going to have a healthy city. If you want a healthy Cincinnati, you have to have a healthy Over-the-Rhine," Morgan said. "We've got to turn what's been a huge problem into this city's biggest asset."
The Brewery District said that they hope to start with Phase I of the trail, beginning at Hudepohl Brewing Company on McMicken, later this summer.
Stops on the Brewing Heritage Trail will include original brewing sites, ice houses, bottling plants, homes of the great brewers of the 19th century, and sampling of locally brewed beer.
Wednesday, March 14, 2012
Ready for paint!

Although there are a few more details still to complete, the storefront has been rebuilt and is ready for a coat of paint. As long as the weather holds up, we'll be painting it next week! We're going to leave the plywood in the windows (instead of glass) until we have a tenant, but the structure is now sound and ready for finishing details.
Framing out the storefront
 Replacing the rotten beams under the entrance.
 Poured a new concrete pad at the entrance
 Rebuilding the entire front

Sunday, March 4, 2012
Remembering where we started
I wanted to take a moment to remember The Before Picture of 1700 Vine Street. Every now and again, it's important to take a look back so that we can appreciate how far we've come in a relatively short amount of time.
We purchased the property in January 2008. The roof was more than leaking - water was pouring through the back rooms so badly that the previous owner had set up a 6' long fishtank to collect the water. This turned out to be a bad idea (surprise!*sarcasm*) since it was winter and the water in the fishtank froze. The fishtank glass shattered, resulting in a giant 6' long ice cube laying in the middle of what will become my kithen. Before we had even closed on the property, Reid set up a tarp system under the failing roof that diverted water back outside and we pushed that giant ice cube out the door so that it wouldn't destroy anything else as it melted.


There was trash everywhere, including remnants of dead animals (mostly rodents), a mattress that was so water logged it had mushrooms growing on it, and a stove that had been wedged into a stairwell.


And now look at it. The building has a new roof, tuckpointed masonry, a fresh coat of paint to highlight it's Italianate details, it's garbage free inside and, with all the framing happening, has the smell of new lumber. A 3-story rotted addition has been removed. Rotten floorboards have been replaced and architectural plans are drawn. The pocket doors have been pieced back together (one had been sawn in half and both had been chewed by a fairly large dog) and the original arched wooden windows are being repaired and will be installed soon. Several rotted floor joists in the back of the storefront were replaced with pressure treated lumber.

Now, it's time for the historic storefront to undergo some much needed repair and restoration. A temporary enclosure is keeping it secure while the crew works to rebuild all of the floor joists under the front door. It's going to look spectacular once complete.
We purchased the property in January 2008. The roof was more than leaking - water was pouring through the back rooms so badly that the previous owner had set up a 6' long fishtank to collect the water. This turned out to be a bad idea (surprise!*sarcasm*) since it was winter and the water in the fishtank froze. The fishtank glass shattered, resulting in a giant 6' long ice cube laying in the middle of what will become my kithen. Before we had even closed on the property, Reid set up a tarp system under the failing roof that diverted water back outside and we pushed that giant ice cube out the door so that it wouldn't destroy anything else as it melted.


There was trash everywhere, including remnants of dead animals (mostly rodents), a mattress that was so water logged it had mushrooms growing on it, and a stove that had been wedged into a stairwell.


And now look at it. The building has a new roof, tuckpointed masonry, a fresh coat of paint to highlight it's Italianate details, it's garbage free inside and, with all the framing happening, has the smell of new lumber. A 3-story rotted addition has been removed. Rotten floorboards have been replaced and architectural plans are drawn. The pocket doors have been pieced back together (one had been sawn in half and both had been chewed by a fairly large dog) and the original arched wooden windows are being repaired and will be installed soon. Several rotted floor joists in the back of the storefront were replaced with pressure treated lumber.

Now, it's time for the historic storefront to undergo some much needed repair and restoration. A temporary enclosure is keeping it secure while the crew works to rebuild all of the floor joists under the front door. It's going to look spectacular once complete.
Tuesday, February 28, 2012
The 4th floor is all framed out, and it really feels huge now! Each floor of this property is approx 1100 sq ft. When it's a wide open space it feels smaller than now, with walls framed in showing the beginnings of the final product.

The fourth floor will include a roof deck, bathroom (toilet, vanity, shower), laundry room, 2 closets (one for utilities and one for storage), and a large bedroom.

This is a pic of the 4th floor bathroom. The ceilings are low on the 4th floor, only 7 to 8 ft tall (I can't remember exactly), but the skylight makes the space feel larger by adding natural light.
The guest bath on the 3rd floor is all framed out, as well. Reid and I realized that we had forgotten just how tall the ceilings are in this property! The ceilings get shorter as you ascend floors, but even though the third floor is shorter than the second, the ceilings are still approx 10'2".

We are just so happy to see the progress made in the past week. And we couldn't be happier with the design/layout.

The fourth floor will include a roof deck, bathroom (toilet, vanity, shower), laundry room, 2 closets (one for utilities and one for storage), and a large bedroom.

This is a pic of the 4th floor bathroom. The ceilings are low on the 4th floor, only 7 to 8 ft tall (I can't remember exactly), but the skylight makes the space feel larger by adding natural light.
The guest bath on the 3rd floor is all framed out, as well. Reid and I realized that we had forgotten just how tall the ceilings are in this property! The ceilings get shorter as you ascend floors, but even though the third floor is shorter than the second, the ceilings are still approx 10'2".

We are just so happy to see the progress made in the past week. And we couldn't be happier with the design/layout.
Friday, February 24, 2012
New Energy
Maybe it's the groundbreaking of the Streetcar or maybe we're just getting restless from winter, but Reid & I hired a crew to resume work at 1700 Vine Street. Jim Martin and his crew have been busy framing out the fourth floor, building a two-story window, and finishing screwing down the trex boards on the roof deck.


And, despite all of this work, the cardboard pig has survived! This pig was in the building when we purchased it and has remained throughout the demolition and now some of the rebuilding. He has become kind of a mascot for the project.


And, despite all of this work, the cardboard pig has survived! This pig was in the building when we purchased it and has remained throughout the demolition and now some of the rebuilding. He has become kind of a mascot for the project.

Sunday, November 13, 2011
Painting the storefront (continued)
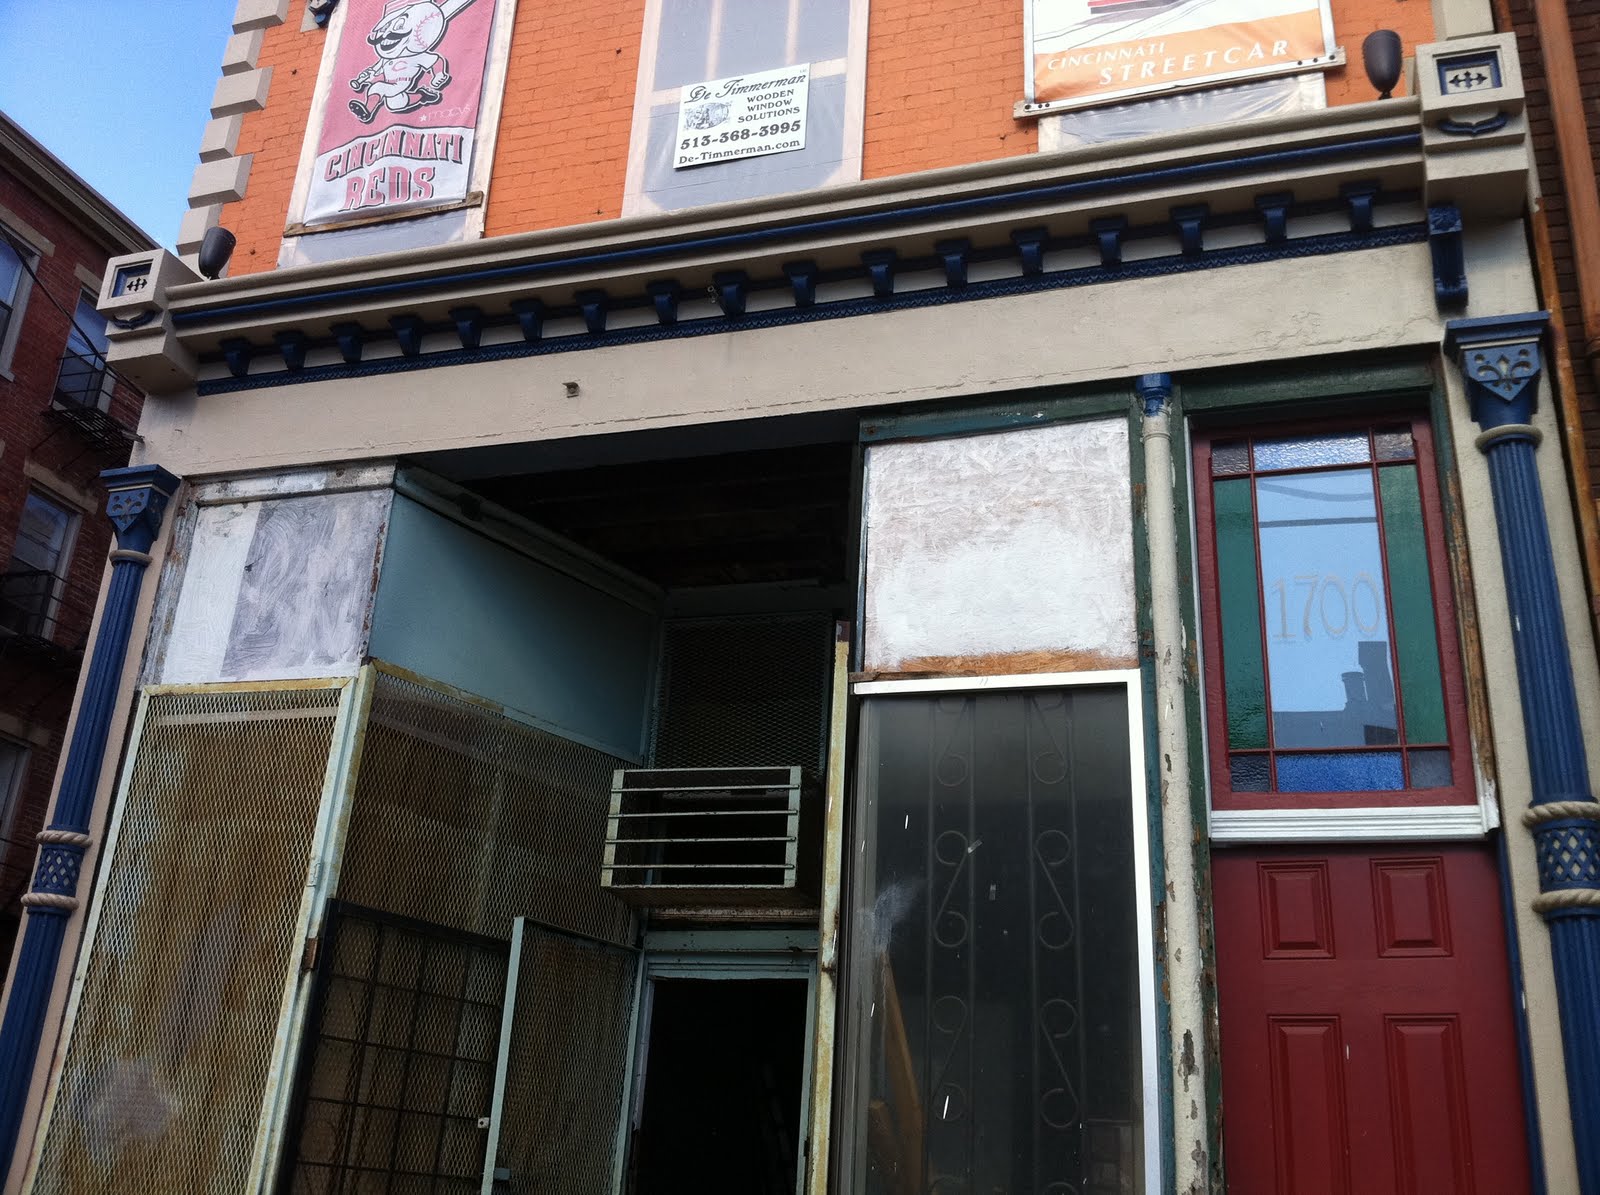
The last week of August, Reid and I took some vacation time to rent scaffolding and finish painting the storefront details. It was tedious work and took much longer than anticipated, but worth it in the end. Our storefront is rich with detail. .

But having a baby makes working on the property more complicated...fortunately, Mabel was content hanging out/sleeping in the storefront while we worked.
We also painted the building on Hamer Street, but were unable to reach the tallest corner. Incidentally, the unreachable part of the building is also home to the bricks that are in the worse condition on the building. They required some tuck pointing in order to really get this wall into an acceptable state.
So, with Winter approaching, we rented a lift and finished the tuckpointing, priming and painting this weekend.


Tuesday, August 9, 2011
Meet Mabel, our new addition
 It's been a few months since I've posted, but there is good reason. Reid and I are now the proud parents of a healthy little girl, Mabel. She was born June 1st and has been keeping us busy ever since.
Although I haven't been able to work as much on the rehab site (lead paint = bad), Reid has still been working. He installed a skylight over what will become the 4th floor bathroom and has been cleaning out construction debris.
 And our neighbors have been enjoying our newly landscaped lot. Thanks again, Keep Cincinnati Beautiful Future Blooms! Since our lot was landscaped, the amount of trash has greatly decreased and the neighbors can be found grilling in the greenspace!
Wednesday, May 4, 2011
Cincinnati's getting a Streetcar!
Click on the title to see the updated project plan...

In 2008, Reid & I decided to take on the rehab/restoration of this condemned building on one of the worst blocks in the city because we believed in the impact the streetcar would have on this section of the neighborhood. We knew that the block would improve, crime would decrease, and blight would be replaced by other rehabbers like us. Adding the 24 hour presence of people on the streetcar would force the open air drug markets indoors and help create a more mixed income neighborhood. It's incredibly reassuring to hear Mayor Mallory's announcememnt yesterday that the streetcar WILL happen! We're counting on it at 1700 Vine Street!

In 2008, Reid & I decided to take on the rehab/restoration of this condemned building on one of the worst blocks in the city because we believed in the impact the streetcar would have on this section of the neighborhood. We knew that the block would improve, crime would decrease, and blight would be replaced by other rehabbers like us. Adding the 24 hour presence of people on the streetcar would force the open air drug markets indoors and help create a more mixed income neighborhood. It's incredibly reassuring to hear Mayor Mallory's announcememnt yesterday that the streetcar WILL happen! We're counting on it at 1700 Vine Street!
Monday, April 25, 2011
Our Future Blooms Tree is Blooming!
Thanks again Future Blooms & Keep Cincinnati Beautiful! Our new tree is beautiful, filled with tiny pink flowers!


Sunday, April 24, 2011
New Old Windows
De Timmerman is working on restoring the original 2nd floor windows.

Not only are they restoring & rebuilding the original 2nd story windows, they are also building the 3rd story windows from scratch, using lumber that we've saved from demolition of other parts of the building! (The 3rd story windows are currently vinyl replacements, presumably installed after the fire that occurred on the 3rd floor sometime between 2003-2005). De Timmerman is also creating molding to match the original molding found on the 2nd floor.
This is a sketch of what the interior and exterior will look like for all 6 windows.

We can't wait to see the final product as Reid and I think that even the temporary windows they've installed are better than a lot of the replacement windows we've seen!

Not only are they restoring & rebuilding the original 2nd story windows, they are also building the 3rd story windows from scratch, using lumber that we've saved from demolition of other parts of the building! (The 3rd story windows are currently vinyl replacements, presumably installed after the fire that occurred on the 3rd floor sometime between 2003-2005). De Timmerman is also creating molding to match the original molding found on the 2nd floor.
This is a sketch of what the interior and exterior will look like for all 6 windows.

We can't wait to see the final product as Reid and I think that even the temporary windows they've installed are better than a lot of the replacement windows we've seen!
Saturday, April 9, 2011
Remnants of a ceiling mural uncovered in the storefront
This past month, Reid has been completing demolition of the storefront in order to prepare it for white-boxing and, hopefully, rental.

While removing the last remnants of plaster ceiling, he uncovered what appears to be a mural, painted on the old plaster ceiling of the storefront.

Most of the mural had been painted over and then covered in a skimmed coat and then painted several times again. Only parts of the ceiling had been exposed to enough indirect moisture that the layers of paint had peeled off from the original ceiling, unveiling its history.
The mural appears to have a deco border around the perimeter of the storefront with a large painting of a landscape in the center of the room.

Unfortunately, the plaster ceiling is beyond repair and saving the mural is impossible.
This is probably a blessing though, as current building codes will require increased insulation and fire suppresion between the storefront and living space on the 2nd floor, which would be nearly impossible if we were to preserve the original ceiling.
Maybe someday we'll cross paths with a creative Art Academy or DAAP student who will be interested in recreating a ceiling mural- something that might reflect the building's more recent history.

While removing the last remnants of plaster ceiling, he uncovered what appears to be a mural, painted on the old plaster ceiling of the storefront.

Most of the mural had been painted over and then covered in a skimmed coat and then painted several times again. Only parts of the ceiling had been exposed to enough indirect moisture that the layers of paint had peeled off from the original ceiling, unveiling its history.
The mural appears to have a deco border around the perimeter of the storefront with a large painting of a landscape in the center of the room.

Unfortunately, the plaster ceiling is beyond repair and saving the mural is impossible.
This is probably a blessing though, as current building codes will require increased insulation and fire suppresion between the storefront and living space on the 2nd floor, which would be nearly impossible if we were to preserve the original ceiling.
Maybe someday we'll cross paths with a creative Art Academy or DAAP student who will be interested in recreating a ceiling mural- something that might reflect the building's more recent history.
Subscribe to:
Posts (Atom)